Tuesday, September 27, 2016

Second Bathroom Renovation

I realize that it has been almost six months since the last post but there is a ton of work being done at Casa de Sheldon.  Long story short, there were three large projects all occurring at the same time because they all required the sewer, water, and electrical systems to be modified together.  I try to post one full project at a time so I have held off posting about these projects.  These projects are: relocating the kitchen, raising the first floor ceiling, and re-building the master bathroom with a new layout. 


One project that has been completed that I will share with you is my guest bathroom on the second floor.  I had to complete this bathroom first so that I could move into the guest bedroom while I tear out the master bathroom and bedroom.  Below is a picture of what the bathroom used to look like. One has to love the blue speckled tile.  


Everything in the bathroom was existing to the home when it was built in 1978 except the vinyl floor.  The first thing I did was tear everything out.  Unfortunately once I started pulling the tile off the wall I found that the tile was mounted directly on the drywall in the shower.  Because of this, I removed all the drywall since I did have a little mold.  Below you will see this process.


The next step was to go ahead and remove the three handle shower valve and re-pipe the shower to a single handle.  It is good to know that I still have my pipe fitting skills and am good with a blow torch.  


After the plumbing was completed, I then replaced the drywall around the shower with cement board. This will prevent mold in the future and is really how it should have been done in the first place but was not common in 70's construction.


At the same time I also completed some drywall patching where I removed the old medicine cabinet and replaced the doors and jambs like I have throughout the house.  While I was at it, I also added a LED can light above the shower so there was more light when the shower curtain is closed.  


Once all the wall prep was completed it was time to start laying tile.  I chose to use a 12" x 24" tile with a straight pattern where all grout joints line up.  When you look at a shower it does not look like much surface area but my shower was actually over 80 square feet of tile. Because the tile was so large and was hanging on the wall, I could only do a few rows at a time so the thin-set could cure before the weight of the next tile was pushed on it.  The next few photos will be the progress over multiple days. The metal bars taped to the wall in the pictures are transition pieces that make the tile transition into the drywall better and match the finish on my faucets.  


About 2/3 of the way up the wall I wanted to add a decorative tile insert.  I used a tan tile to break up the brown but also to tie the shower into the floor tile and wall color.  The pieces were much longer but I cut them down to match the grout joints on the shower. I then continued the brown tile above the accent strip.  


After all the tile was completed it was time for grout.  I chose an off white color grout to match the floor tile.  I prefer to use a pre-mixed grout because not only is it easier to use, it seems to hold up a little better.  Below is the tile with the grout completed.  


Once the tile work was completed around the tub and I would not be working in it anymore, I needed to have the tub resurfaced.  The tub had a small chip on the side from before I bought the house and was a dirty almond color.  I had some contacts through my apartment vendors so I had them resurface it and it only cost about $150 to make it white and look like new again.  This was much easier than trying to change out the tub.  


After the tile surround was completed, it was time for the floor.  I found a tile I really liked but it was 18" x 18".  Just for your future knowledge, the larger the tile, the harder it is to lay.  I started out by putting cement board over the entire floor.  This was to help make a level surface but to also make the floor more rigid to prevent grout cracks.  Then I started laying the tile.  You will see plastic tabs between the joints.  This is a floor leveling system to help keep the tile level.  I haven't decided if it really helps or not because there is definitely a trick to using it with extra thin-set, but the floor still turned out well.  The next two pictures show that process.  With all the cuts I had to make, having my own wet tile saw really came in handy.  


 After a couple of days the floor had cured so I went back and grouted the joints with the same grout as the shower. Below is the completed tile work.  


I then added a freestanding vanity I picked up at Lowes, a framed mirror, and a new light fixture. To finish the bathroom up I added a curved shower rod and added all new molding.  The bathroom was also re-textured and painted like the rest of the house.  Below are the pictures of the finished project.  


This project took a lot of time with all the tile work but it turned out pretty well.  

So that finishes one of the three bathrooms.  The main plumbing is completed on the Master Bathroom as well so I will start the tile soon.  To end this post I will give you all a sneak peek of what the kitchen looked like during construction.  I am about two weeks from completing the kitchen and I cannot wait to show you the pictures since it turned out better than I could have expected.  
  

Sunday, February 28, 2016

Entryway Overhaul Renovation

It has been a long time since my last post but there has also been a ton of work being completed on my house.  There are no less than about 20 projects going on that have to be all completed at the same time, but I wanted to share a project that is now almost completed.

Inside my home there is a large two story entryway.  The entryway has always seemed very plain and it really just needed to be renovated to give it a little more character.  To do this there was three parts; removing a closet, adding crown molding and LED lighting, and adding a new chandelier and can lights in the entry.  The railing will all be redone at a later point.  To start out, this is what the entry used to look like. 


The ceiling in this entryway is a little over 20 feet tall so my brother and I had to use some pretty long ladders to get to the ceiling.  The first step was to paint the top 12 inches of the wall the new wall color. This area will be lit up with the new lighting in behind the molding and once the molding is installed it would be hard to get a paint brush behind it to do the painting.  I then created the molding profile I wanted by using two pieces of trim.  The first piece was MDF stock that was 2 ¾  inch tall by ¾” wide.  Once this molding was pre-painted I nailed it to the walls so that I would have something to mount the crown molding to. The string in the picture is to help keep everything straight since many of the ceilings are wavy (you have to love 1970s construction).


The crown molding is extra wide at 5 ¼ inches tall and since I will not be mounting it to the ceiling, I needed to find a way to make mounting it easier.  What I did was cut a 1x2 in half with a 45 degree angle and attach this to the back of the crown molding with wood glue.  This gave me added material to mount to as well as helping to keep the correct angle on the crown molding.  Below you can see how I did this.  This made mounting the crown molding so much easier; especially when you are trying to line it up 20 feet in the air.


Here are the pictures once the molding is fully installed. 


As with all the walls in the house, I am skim coating them with drywall compound to re-texture the walls.  This entry took almost 15 gallons of drywall compound and turned out to be quite difficult up high.


The second part of this project was to remove a small closet and make the opening larger.  At a later point I will be installing high and low cabinets in the opening.  Below is the original closet after I had removed the door.


You will notice in the following pictures that there are openings on the side of the closet.  This part will be behind cabinets but was left open so I can access my home audio system, my whole home router, and the electrical for the LED lighting in the crown molding.  All walls were painted the same grey color as the rest of the house.  


Once all the plaster and drywall work had been completed and painted, it was time to work on electrical.  I decided that for my crown molding I was going to have both color changing LEDs as well as warm white LEDs so I could make the entry look different just by changing the color.  I used LED light strip that I bought off eBay.  For the 20 meters (about 66 feet) of lighting it cost about $30 with the controller and power supply for the color strips and an additional $15 for the warm white.  Since the molding was so high up in the air, I wanted to find a way to install the lighting easily and also find a way to attach the lighting flat.  Any height difference in the strip would be visible on the ceiling.  I did this by cutting foam core the length of each side of the wall and then attaching the light strips to the foam core with hot glue.  All I had to do was then place the foam core in the groove behind the molding.  Here you can see the strips attached to the foam core.


Once everything was all hooked up it looked really cool.  Here is a picture of the warm white strips on.


Here is a picture of the colored LEDs in action. These strips allow me to pick up to 256 different colors.


I also have the option to have the colors automatically change.  I probably will not ever use this function but it is cool to see what it can do.  Here is a video of the lights on the rotating function.


The last part of the project was to add ceiling lights and a new chandelier.  In the old entry there was just one chandelier that hung off center in the entry.  I decided to change this by first adding two can lights on either end of the entry.  I also used LED lights in the cans so that I will not need to get out a ladder for decades to change them. 

Then came the chandelier.  Since I would be centering the chandelier in the middle of the entry, it would no longer be easy to gain access for cleaning. The light fixture came from amazon since I couldn't find one I liked locally that didn't cost a fortune, and this one turned out to look great in the entry.

 I came up with a crazy idea, but one that worked out well.  On eBay I purchased a $10 winch with a 30 foot nylon strap on it.  I then mounted this in the attic and attached the ceiling electrical box that the fixture attaches to at the end of the strap.  After installing a modular plug on the end of the light to connect in the attic, I was ready to go.  Now I am able to raise and lower the light whenever I need for cleaning or in case something goes wrong with the LED bulbs I installed in the fixture. 


Although this project took a couple weekends with my brothers' help, it really made a huge difference with my entry.  I cannot wait until I re-do the railing to see what everything looks like put together.  I am probably a couple months off on the railing since it is not a current project, but I will post about it when I get to that point.  Well that is all for now but keep tuned for more frequent updates since my house is torn apart right now.  Here is a sneak peek of the state of the kitchen so you can see how much is still to come.  


Thursday, October 22, 2015

The Pergola - Part Two

For the second part of the pergola post we will be looking at more of the finishing details.  The next step in this project was to add the paver patio.  I decided that I wanted to have a paver patio under the pergola to match my other paver patio that was featured in a prior blog.  I started by having a little over six tons of road base delivered to my house.  I then hauled the road base into the area of the patio and laid it about 5 inches thick.  After compacting the road base, I was ready to add the pavers.  I used a thin layer of sand over the road base to help in leveling the pavers.  Below you will see the pavers laid under the pergola.  The total area of the patio is about 14’ x 16’. My brother also helped me with this part which you can tell because you can see his foot in the corner of the picture :)


You will notice that there are gaps between the rows of pavers.  I saw a home in California that used artificial turf around their patio.  I decided to modify this idea and use it in the middle of my patio to give it a unique look.  I also did this so that the pavers could shift with the ground and it would not be as noticeable since there would be fewer pavers that would be laid next to each other.  In the gaps I added additional road base almost up to the top of the pavers to also help keep them from shifting and lock them in place.  Road base is basically the ingredients used for concrete minus the chemicals to make it permanently hard.


I purchased the artificial turf on e-bay for about $90 shipped and I wound up with plenty of turf leftover.  The artificial turf was a remnant from a home that had a yard installed with this turf so I bought it for less than $1 a square foot.  This turf is unique because it is a high end turf where the blades of grass are different shades of green and there is even brown thatch woven into the turf. I cut the turf to the dimensions I needed to fit into the gaps and then staked it down with many metal landscaping pins.  These same pins are used for holding down landscape fabric.  

With artificial turf you have to have an infill to keep the grass from pulling up with water or wind.  You can use rubber pellets or sand; I chose sand.  We used almost a half ton of sand and you just cover the grass and then rake it in.  We used mason sand which is much finer than regular sand so it settled into the groves much better.  Below you can see the start of the grass.

Unlike my other patio where I used metal edging to keep the pavers in place, I tried a different option with this patio.  Under the last row of pavers around the patio I placed the pavers in wet concrete a few inches wide around the edge.  I then sloped the concrete around the sides to keep the pavers from shifting from side to side.  This made a much more permanent installation and seemed to hold the pavers in place much better.  In the below picture you can see the concrete in the lower right hand corner sloped up the side of the paver.  All this concrete will be covered by mulch so no one will even know it is there. 


Lastly I ran a strip of turf around the front edge as well as in the insets of the fireplace hearth.  Below is the finished product.  It really is surprising how realistic the turf feels even though it is just plastic.  The turf will have a 15-20 year life span before it will need to be replaced.


Once the turf was laid, I needed to finish the concrete work on the hearth of the fireplace.  I forgot to take pictures as I completed the work so I will just explain the details.  I used the same fiber reinforced concrete that I have used in the casting of the moldings.  I used this product to cover the surface of the pavers I installed for the base of the hearth.  I used a stucco trowel to apply the concrete about 5/8” thick and the fiber in the concrete will help keep the surface from cracking.  In order for it to adhere well to the existing pavers, you need to wet the pavers so that the existing cement does not draw out all the moisture of the new concrete before it has a chance to cure.  The last step was to paint the new concrete to help prevent rust stains on the concrete as well as to make the color a little less white.  I used an epoxy paint that is used for the floors of garages and will stand up to standing water.  I had the color tinted a dirty white color and painted the hearth as well as the moldings on the fireplace so all would match.  The paint is flat in color so looking at the fireplace you cannot even tell it has been painted and looks like plain concrete. The picture below does not have the grout between the stone castings painted but I did paint it at a later point.


The next task was to complete the stone column bases.  Because these bases are completely exposed to the elements, I needed to make sure that they could withstand long periods of moisture.  I started out by making a wood box for the base of the columns as seen below.


I then covered the wood in cement board that is used for the walls behind showers.  This type of material is perfect in this situation because it cannot rot.  The last step was to cover the cement board with the same wire mesh used in all the prior stone projects. 


I installed the stone the same way as I did in all the previous projects so I will not go in detail again about how I did it.  Below you can see the finished stone columns for the base of the pergola. 


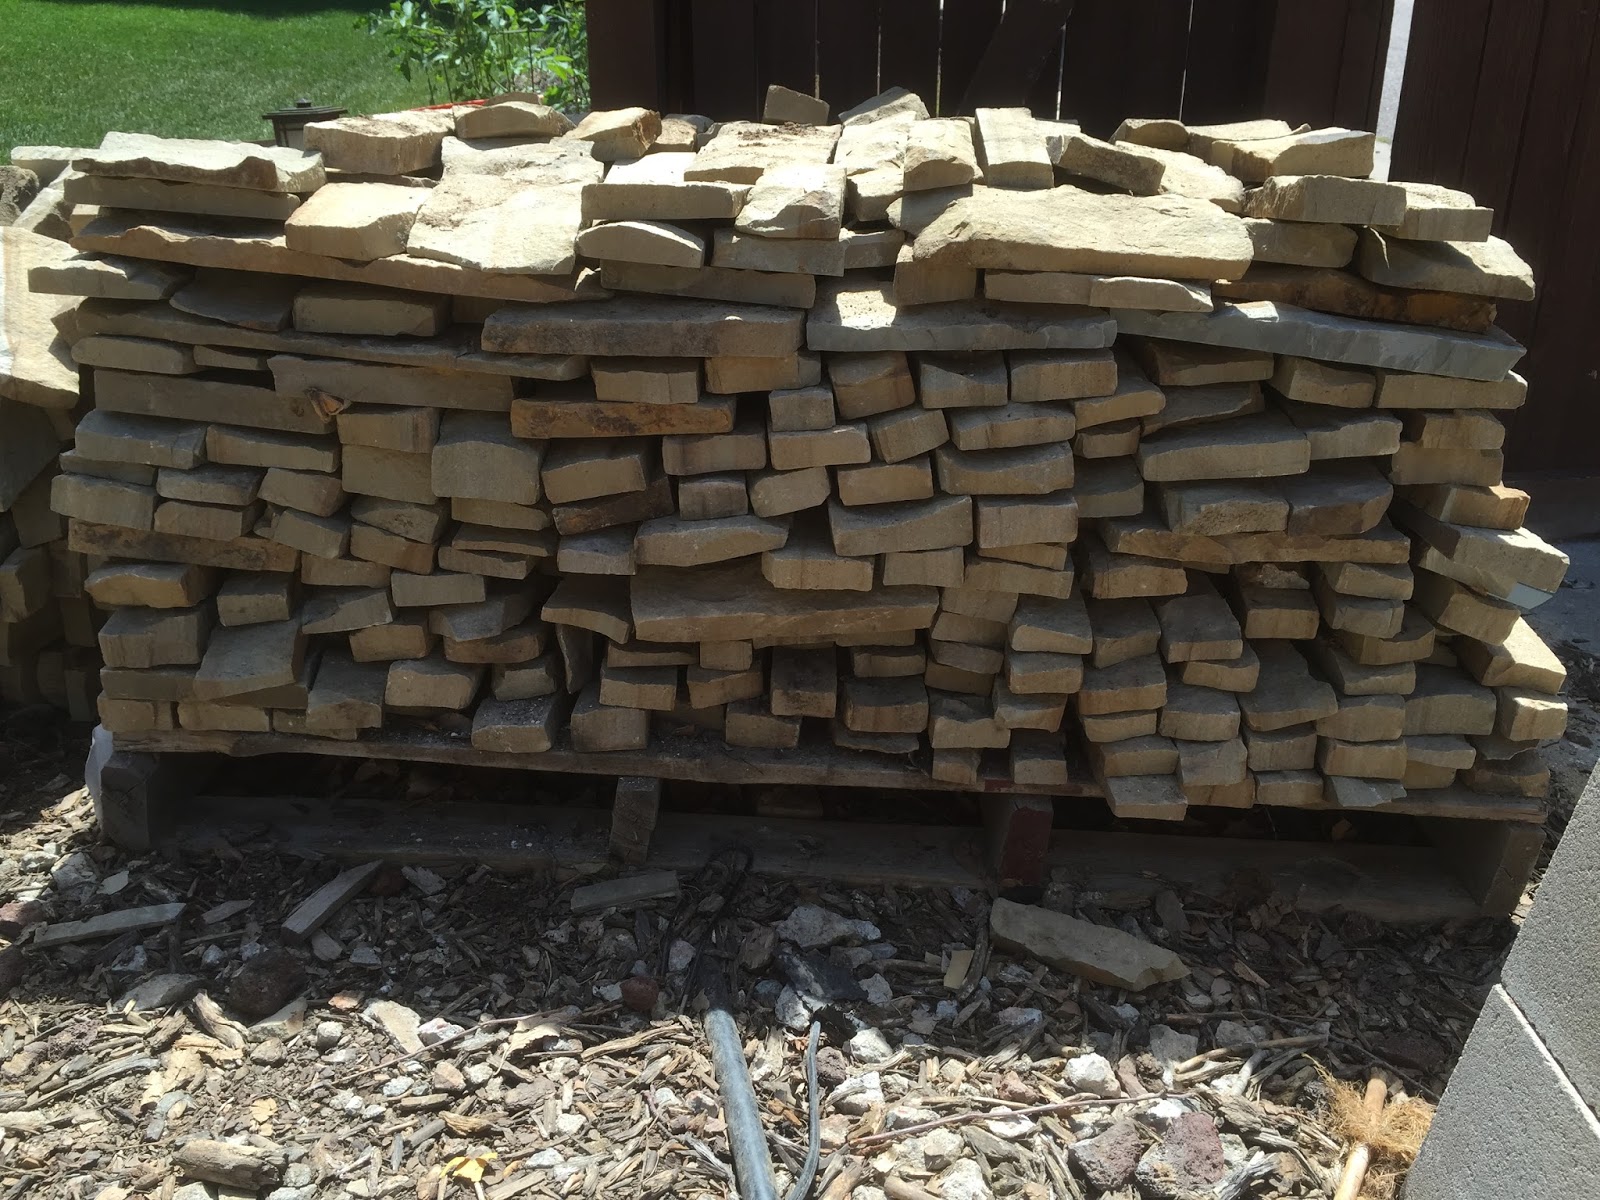
I was very happy to be done with all the stone work since it seems like I have been laying stone for almost two years now.  I had one pallet of stone leftover which I then sold on craigslist as well. 


The stone turned out to be a great deal!  I spent $1600 for all the stone from an over ordered project that was completed not too far away from my home.  I then sold one pallet of stone last summer for $750 and this last pallet for $300(it was a lot smaller.)  This means that all the stone for my front columns, columns on the retaining wall, stone around the garage, the pergola, and the fireplace only cost me $550.  If I was to but the stone I used it would have been well over $5000 so it really turned out to be a great deal. 

The last part of the columns was to add the column tops.  I again used PVC trim to do this so there will be no rotting when the snow sits on top all winter.  Once the trim was added I then painted it to match the columns on the front of the house. 


Well after two summers of work on this area of my home, it is finally completed.  I will leave you with this before picture:


And now all the after pictures including a couple night shots. 


Now on to more projects on the inside of my home; which is great timing since snow will be here in a couple weeks.  I guess I will really get to enjoy this patio next summer!